











Farmstead enjoys a prime position at the top of Gloster Hill Farm, set on a small, private new development by Clark Homes. This beautiful barn conversion successfully blends the traditional with contemporary, an eclectic mix of Northumbrian soul and coastal chic. A short walk from Amble Marina, the iconic coast and stunning estuary, Farmstead is peacefully tucked away from the main town, a 10 minute stroll will easily take you onto the high street. Warkworth, a little over a mile distant, is close by with the glorious Warkworth castle on the horizon.
The popular harbour town of Amble has an array of independent shops and eateries. This authentic, small working harbour is also home to pastel painted beach huts, bleached boardwalks and impressive piers. The annual puffin festival and its very own local businesses, showcase in the form of the waterfront harbour retail pods. The marina hosts a collection of exclusive waterfront apartments and offers annual, seasonal and visitor berths.
Farmstead, 10 Cove Way, Gloster Hill Farm, Amble
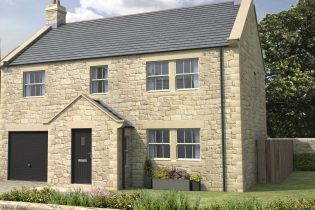



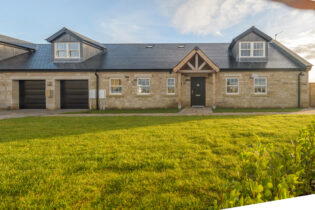



With its impressive frontage and handsome façade, Farmstead offers over 2,000 sq ft of luxury country-blended-with-coastal living. Honeyed sandstone, character window and door openings announce this property’s agricultural heritage while the location’s backdrop of the wonderful Heritage coastline shouts of all things seaside! Calm, contemporary interior styling with traditional sprinkles into the mix, Farmstead presents an irresistible blend of vintage and modern-day living.

Rustic, yet homely, this welcoming barn conversion is set among an exclusive collection of just 6 similarly converted properties in Clark Homes’ collection, a total of 18 outstanding homes forming the Gloster Hill Farm development.
Accommodation is spacious, light and airy, set over 2 floors and includes a ground floor double bedroom with two floor-to-ceiling windows.
A large block paved driveway is central to lawned areas to the front garden, with attractive sandstone boundary walls and a five bar country gate. The rear garden has a spacious sandstone patio and lawned area.
With a west & east position, westerly aspect to the front elevation, there is sunshine for most of the day in the garden, a great spot to enjoy sunsets. The rear garden enjoys an easterly aspect, a nice place to catch the sun with your morning coffee.
EPC rating B.
What’s inside Farmstead?
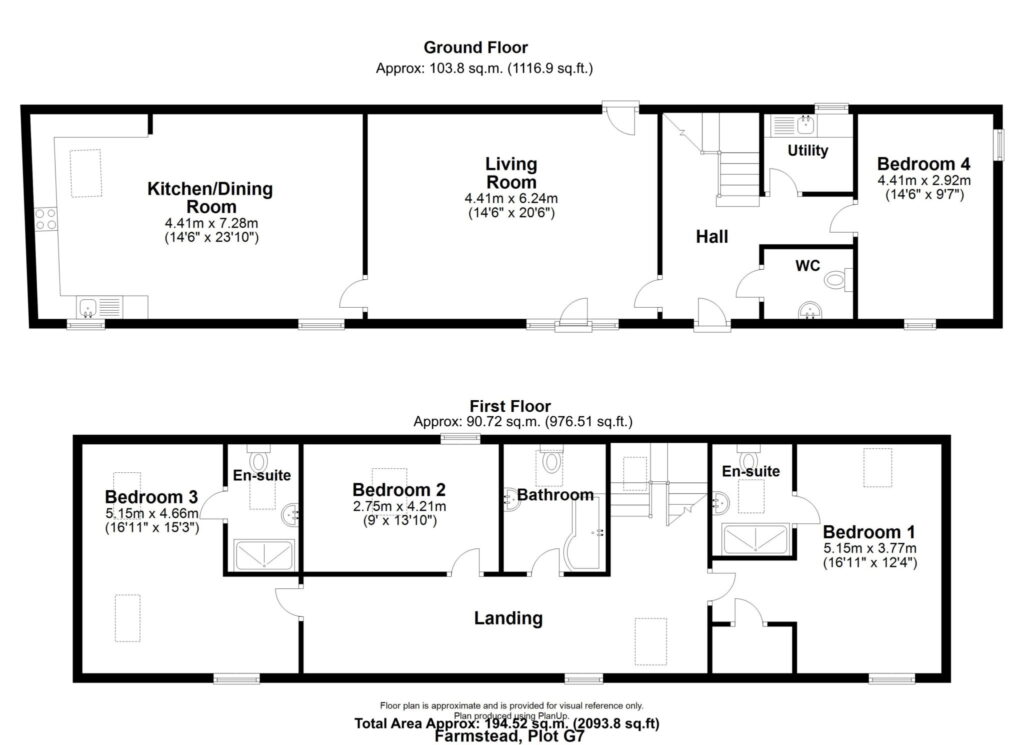
Please refer to the floor plan provided at the bottom of the key features box for room sizes and layout of accommodation.
Entrance Hall:
Engineered oak floor, under stair cupboard, column CH radiator.
Ground Floor Accommodation:
An eye-catching oak staircase features in the hall along with oak doors to the WC/Cloakroom, Bedroom four, utility room and living room.
WC/Cloakroom:
The ever-handy downstairs cloakroom features a low level WC and wash hand basin set into a contemporary vanity unit, oak display shelf, tiled floor, column CH radiator.
Utility Room:
Integrated shaker style units in soft grey, matching the kitchen. Butler sink with antique brass style mixer tap inset into white matt quartz worktops. Integrated NEFF washing machine, separate Lamona integrated dryer. Quartz worktop and upstands. Matching kitchen cupboard housing Vaillant combination gas boiler. Frosted window. Porcelain tiled floor.
Living Room:
A sunny, west facing living room with attractive hemmel style arched window and door leading onto the front garden. A further door leads to the rear garden. Fireplace with wood burning stove, tiled inset and granite hearth and fireproof wood effect mantle above. Timber ceiling beams. Engineered oak flooring. Column style CH radiator.
Bedroom 4:
A lovely dual west/south aspect room planned as a bedroom but easily configured as a study or snug. Two full length windows with side and front aspect. Quality fitted carpet, column style CH radiator.
Dining Room:
Open plan to the kitchen, the dining room has a floor to ceiling window to the front of the property. Two column style CH radiators porcelain tiled floor.
Kitchen:
Vaulted ceiling with skylight window and an additional window to the front elevation. Well equipped kitchen, with exposed timbers to the roof. Range of high quality shaker style floor and wall cupboards, quartz worktops matt finish and up stands. NEFF integrated dishwasher, fridge freezer, oven, combi oven and microwave, induction hob. Butler sink with antique brash finish mixer tap, integrated wine cooler. Porcelain floor tiles complete this well designed, functional living space.
Stairs up to First Floor from the hallway:
First floor accommodation:
Feature oak staircase with oak treads, oak display shelf on half landing. Skylight.
Landing:
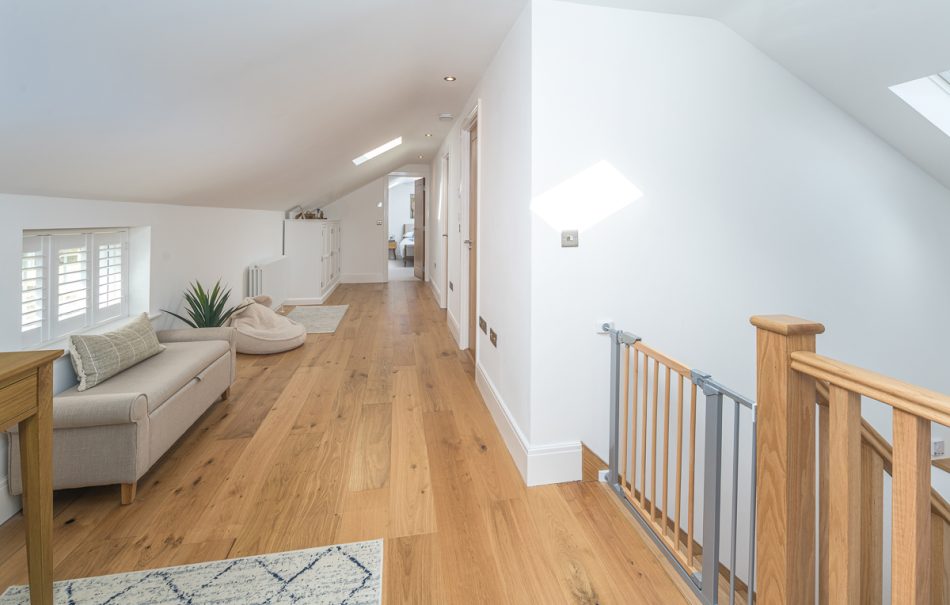
Spacious landing with plenty of room for a small sofa and study area. Access to first floor rooms. A west facing window and 2 skylight windows makes this a bright landing. Storage cupboard. Column style CH radiator, engineered oak floor.
Bedroom 1 and En-suite:
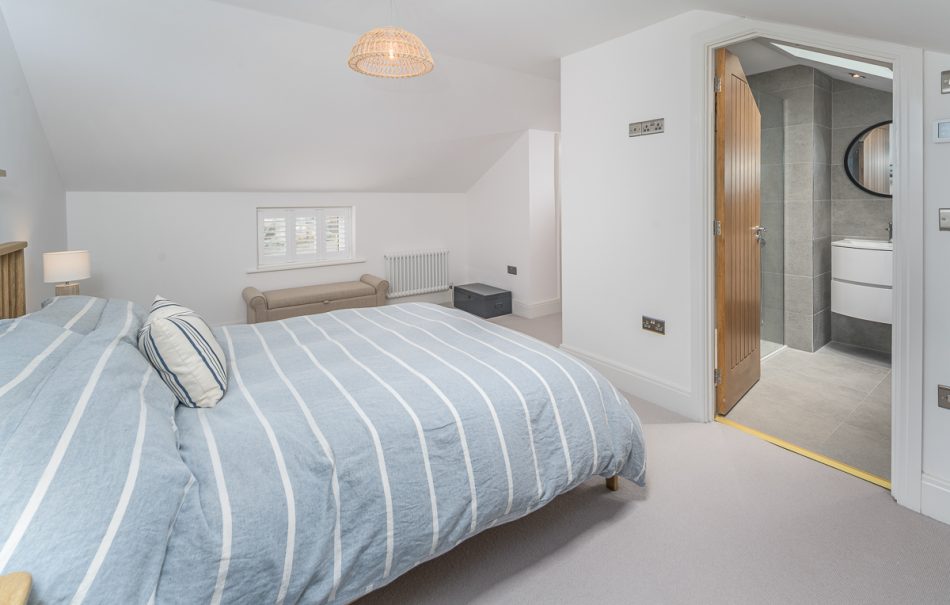
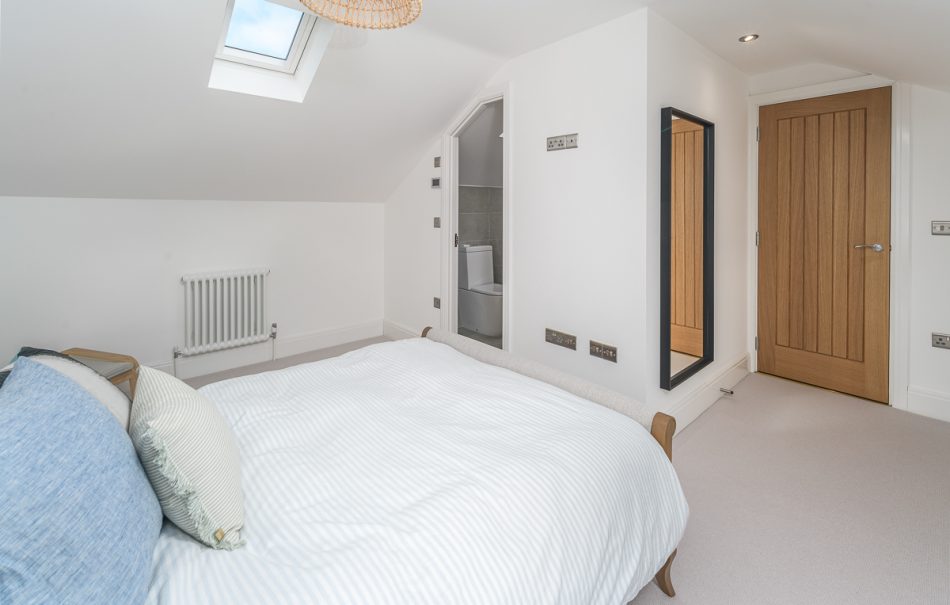
A west facing window and a skylight window provide a good level of natural light to this double room. Quality fitted carpet, column style CH radiator. There is an en-suite shower room with double shower, WC and wash hand basin, wall mounted heated towel rail, underfloor heating. Skylight window.
Bedroom 2:
An east facing window and a skylight window, quality fitted carpet, column style radiator.
Bedroom 3 and En-suite:
A west facing window and 2 additional skylight windows bring natural light into this double room. Quality fitted carpet, column style CH radiator. There is an en-suite shower room with double shower, WC and wash hand basin, wall mounted heated towel rail, underfloor heating.
Family bathroom:
Underfloor heating, porcelain tiling and quality sanitary ware, including panelled bath. Skylight window.
What’s outside Farmstead?
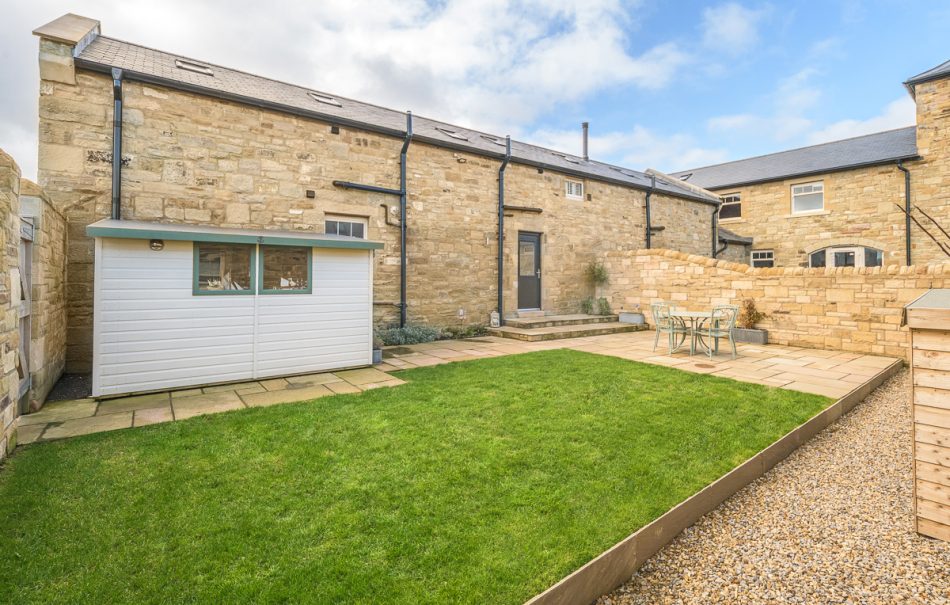
Farmstead sits in a peaceful spot at the top of the cul-de-sac in Cove Way. It has a very generous frontage which enjoys a westerly aspect with sunshine for most of the day in the garden. Lawned areas, generous block paved drive, sandstone boundary walls and a shrub border. To the rear there is an east facing rear garden with a generous sandstone patio area, lawn, side access pedestrian gate, shed.
Specification
INTERNAL
- Internal Oak doors
- Wood burning stove
- Feature oak staircase
- Oak flooring to Lounge
- Satin lever furniture and fittings
- Ceilings and walls – flat skim finish with white matt emulsion paint
- Contemporary moulded skirting and architraves with white satin finish
- Satin paint finish to all internal joinery
KITCHEN
- High quality shaker style kitchen, soft-close doors and drawers
- Quartz worktops and upstands
- Antique brass mixer tap, inset butler sink
- LED strip lights to underside of kitchen wall units
- NEFF oven, combi oven and microwave & induction hob
- NEFF fully-integrated dishwasher
- NEFF fully-integrated fridge/freezer
- Integrated wine cooler
- Porcelain tile flooring
BATHROOMS
- White bathrooms with high quality sanitaryware
- High quality chrome fittings
- Chrome heated towel rails
- Shaver socket to bathroom & en-suites
- Underfloor heating to bathroom and en-suites
- Porcelain tile flooring
PORCELAIN TILING
- Full-height tiling to walls with sanitaryware in bathroom, & en-suites
- Full-height tiling to shower areas
- Tile edging trims in a polished chrome finish
PLUMBING AND HEATING
- Gas central heating with energy-efficient boiler
- White enamelled column radiators throughout
- Chrome heated towel rail to bathroom and en-suite
ELECTRICAL
- Low energy lighting throughout
- Satin sockets and switches throughout.
- LED downlights in kitchen
- USB sockets (to selection of rooms)
UTILITY ROOM
- Integrated units matching kitchen
- Butler sink inset with antique brass mixer tap
- Quartz worktop and upstand
- Integrated NEFF washing machine & Lamona tumble dryer
DOORS AND WINDOWS
- Cream Coloured PVCu sliding sash windows with chrome handles
- Grain-effect insulated composite front door (coloured black)
GARDENS AND EXTERNAL
- Lawned front & rear gardens, sandstone patio areas
- Block drive
- Sandstone boundary walls
- External power socket (s)
- External water tap
SECURITY AND WARRANTY
- External lighting to front & rear of property
- Smoke & heat detectors
- 8.5 years remain on structural warranty
Viewing and other information
Viewings are strictly by appointment through Propology. Please call us to make a suitable appointment.